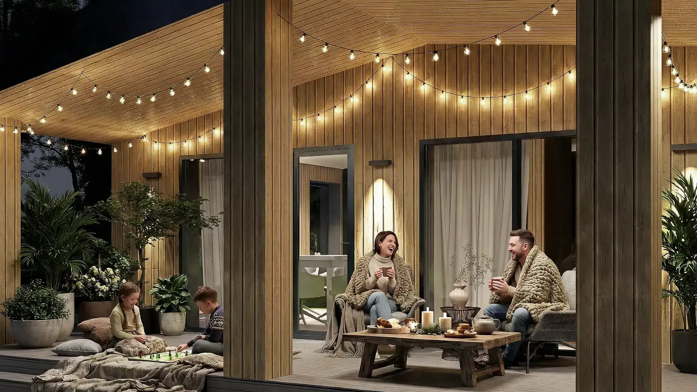
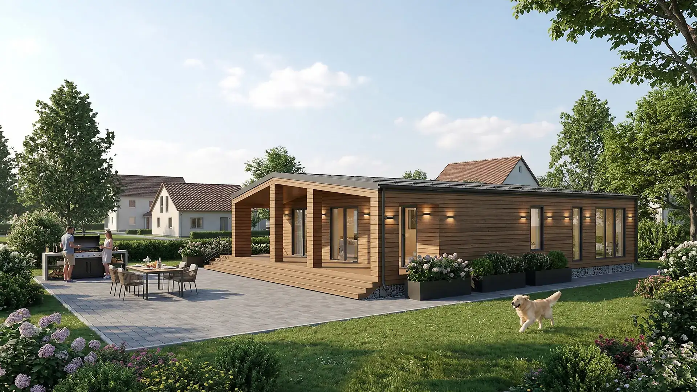
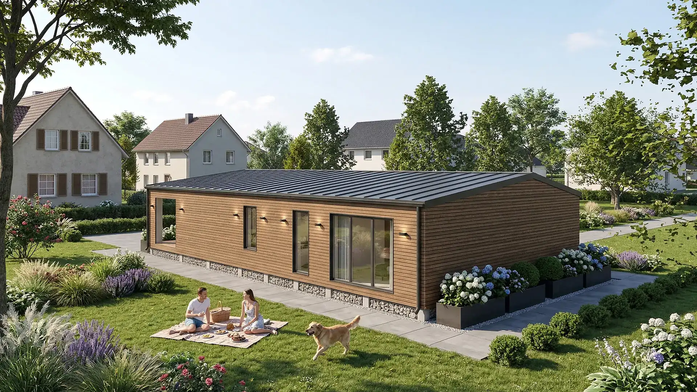
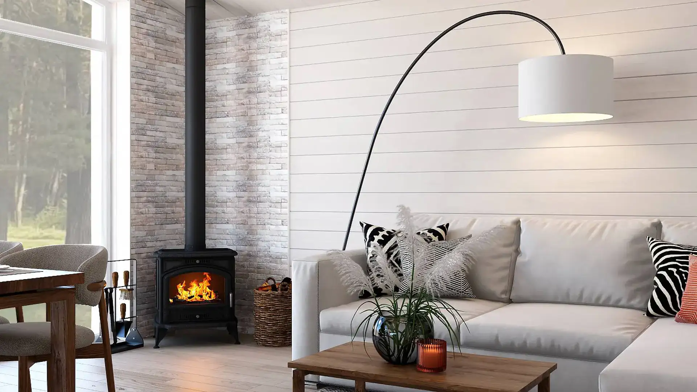
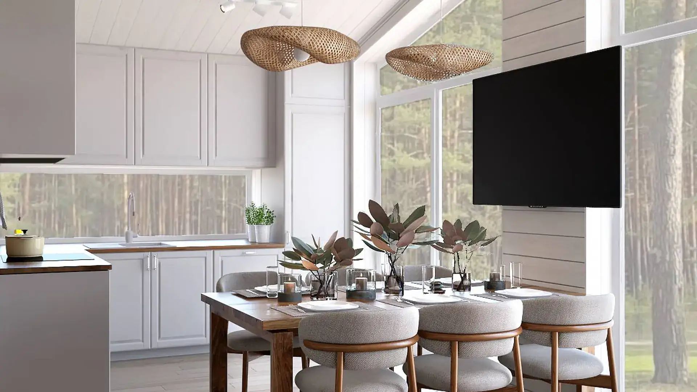
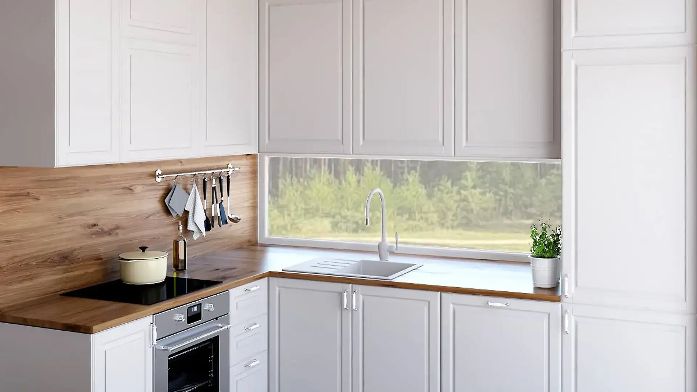
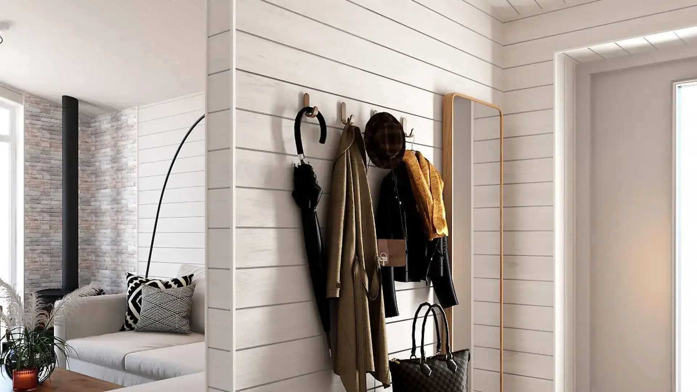
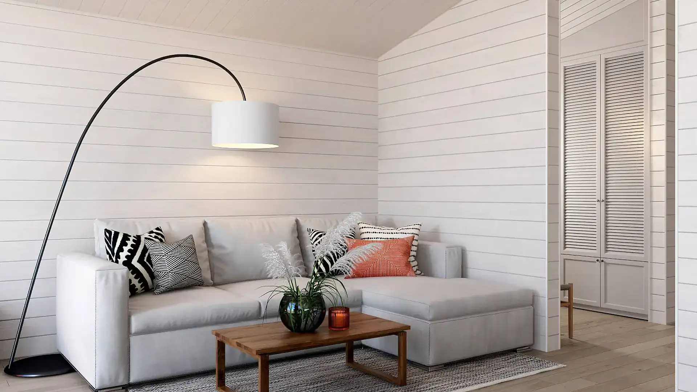
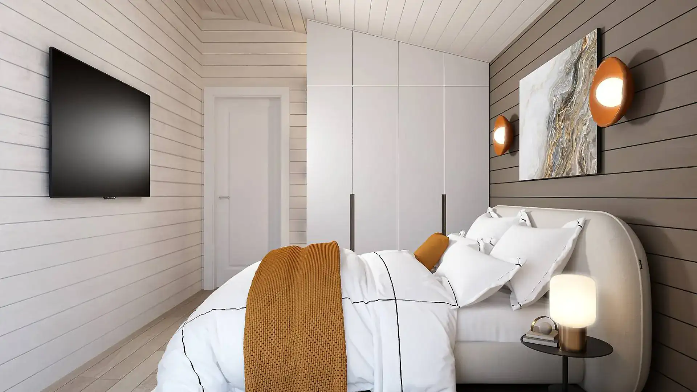
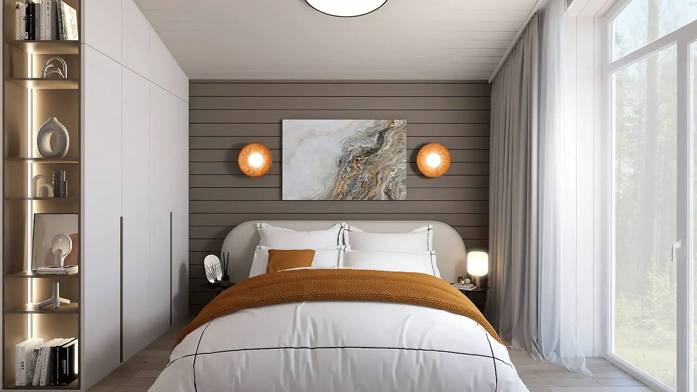
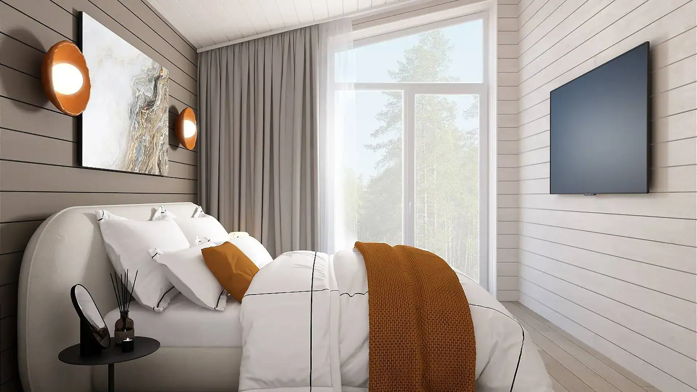
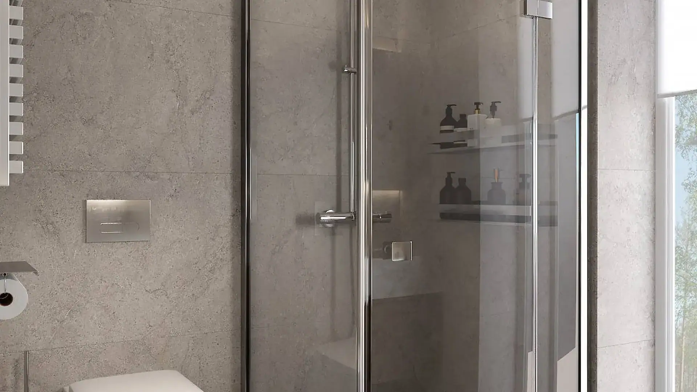
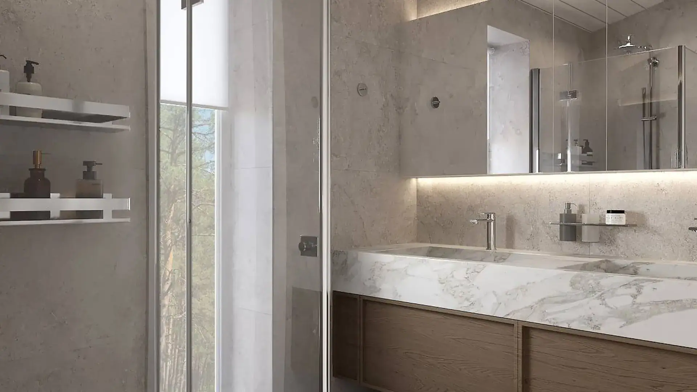
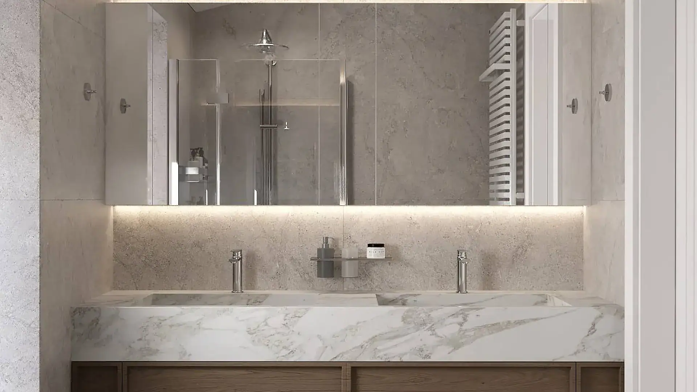
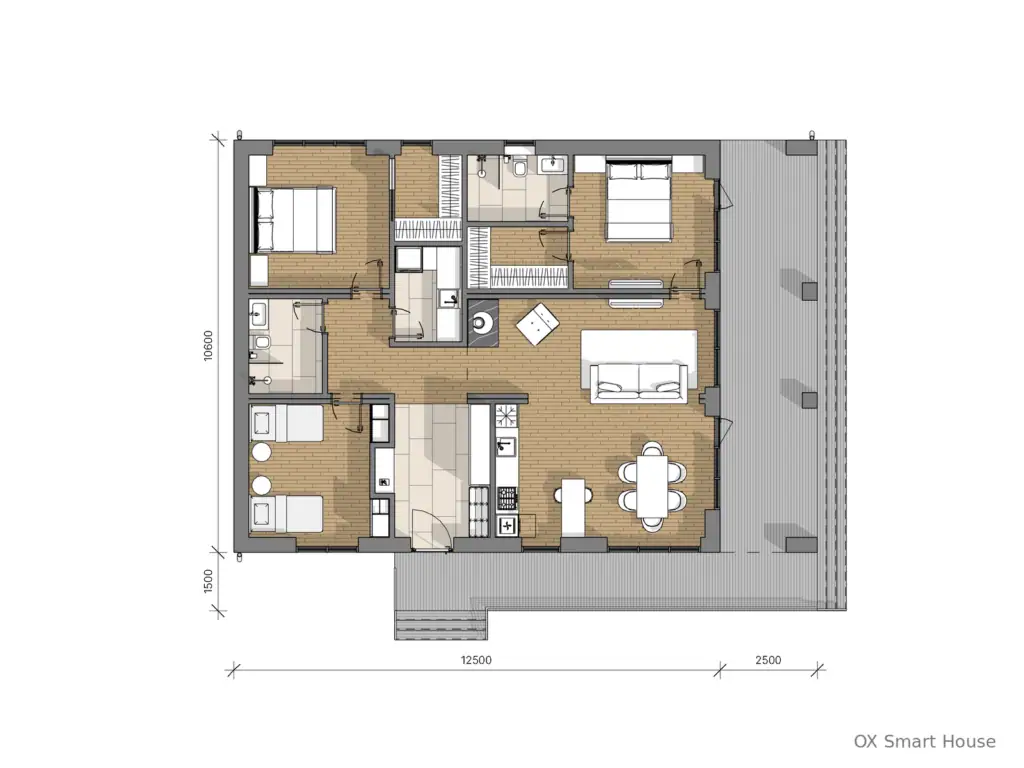
A spacious modular house from the OX Family line, move-in-ready and available in the Family, Pure and Wood editions. The number of rooms, the layout and the living area can be planned freely, as can materials, facade, interior finish and terraces – tailored to your plot and your way of living. Feasible from approx. 80 m²; areas, features and schedule are calculated per project. Ready in around 150 days.
The page first guides prospects through the decision criteria: size, room layout, photos, features and site preparation.
The OX Family 2 is planned entirely around your ideas: the number of rooms, the floor plan and the layout follow your daily life, your lifestyle and your plot. Facade, materials, interior finish and terraces are designed to match your personal living concept.
Move-in-ready basis with technical installation and finished interior fit-out.
More everyday usability through kitchen, air conditioning, heating and additional solutions.
Fully furnished house with furniture, textiles and coordinated living areas.
All prices are turnkey, incl. delivery, installation and VAT.
| Living area | BASICShell & technology | COMFORT+ interior fit-out & climate | COMPLETE+ full fittings & furniture |
|---|---|---|---|
| up to 64 m² | from 2,034 € / m² | from 2,457 € / m² | from 2,720 € / m² |
| 65 – 128 m² | from 1,965 € / m² | from 2,210 € / m² | from 2,487 € / m² |
| from 128 m² | from 1,965 € / m² | from 2,210 € / m² | from 2,487 € / m² |
For serious inquiries, technical certainty and documentation are important.
The foundation is prepared depending on the site. The technical requirements and recommendations are provided.
Electricity, water and sewage must be prepared up to the connection points before delivery.
Requirements, plot, features and budget are clarified.
Floor plan, technical documents and features are finalized.
Modules, construction, installations and interior fit-out are created in the factory.
After preparation of the foundation and connections, the house is installed.
Together we review size, features, site preparation and the next sensible step.
Or get in touch with us
© 2026 OX Smart House