OX SIGNATURE

OX Smart Modular House

OX SIGNATURE

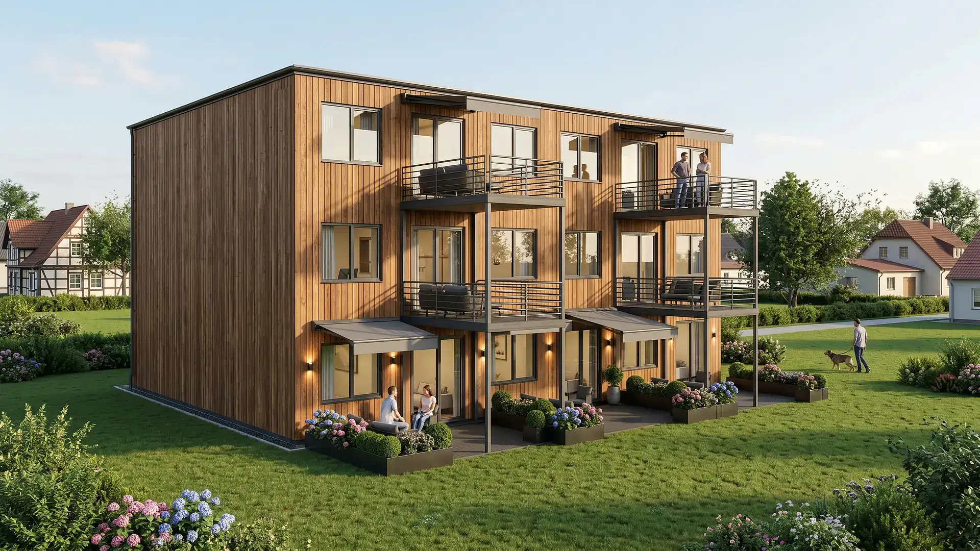
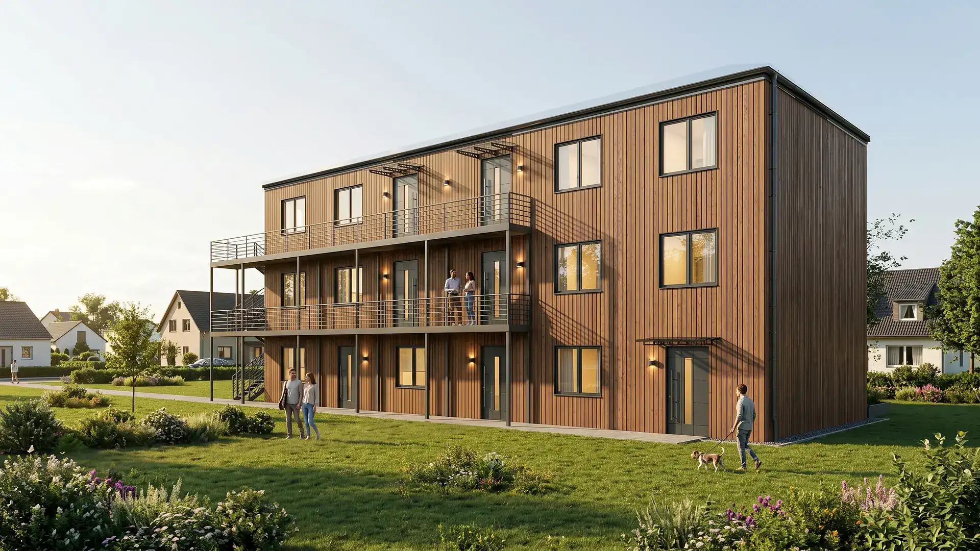
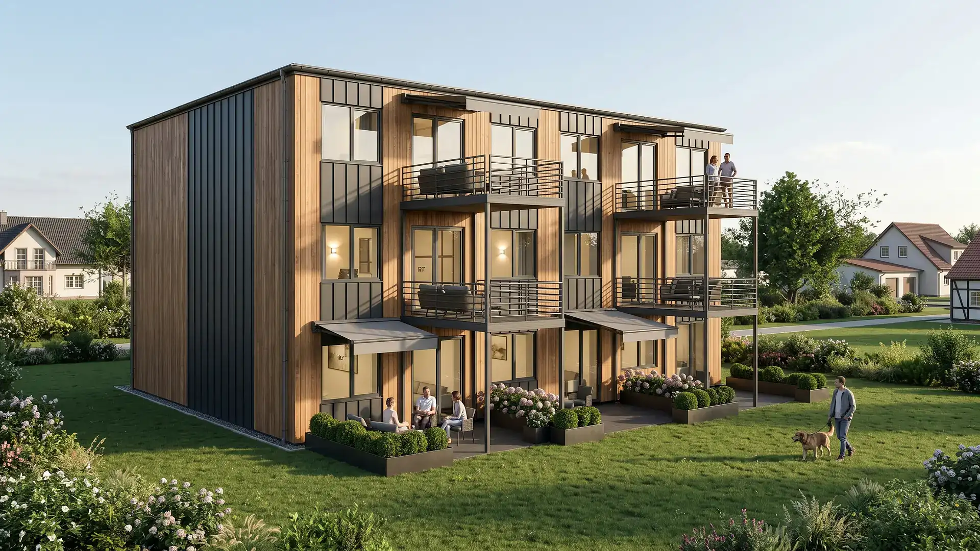
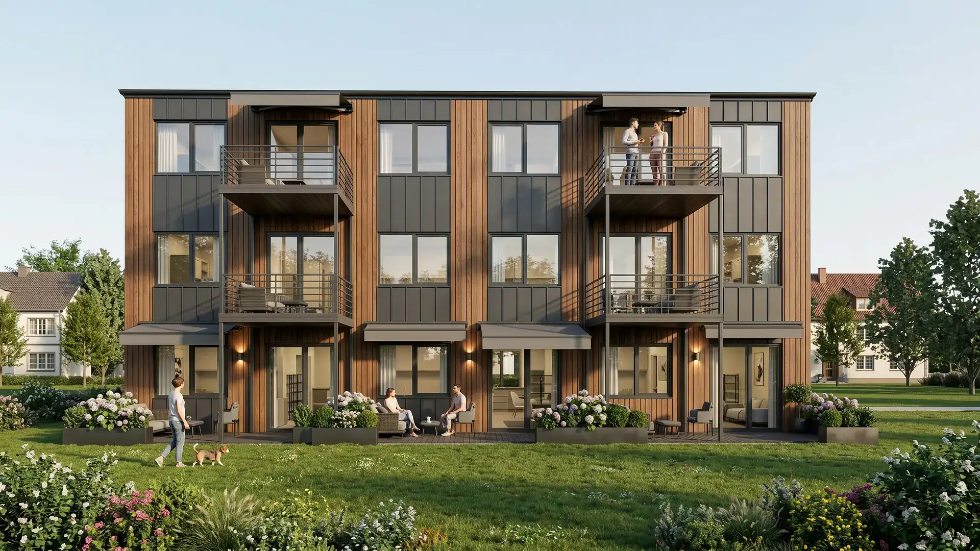
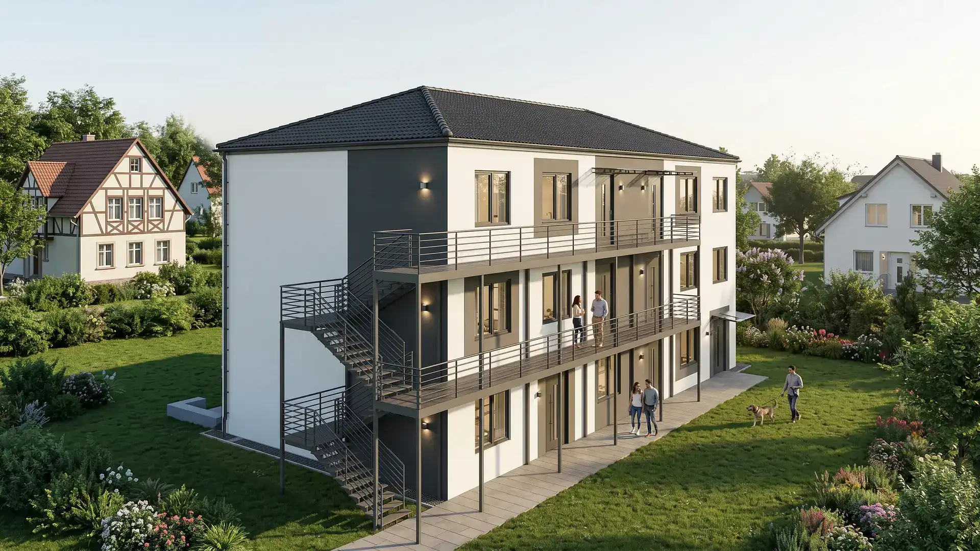
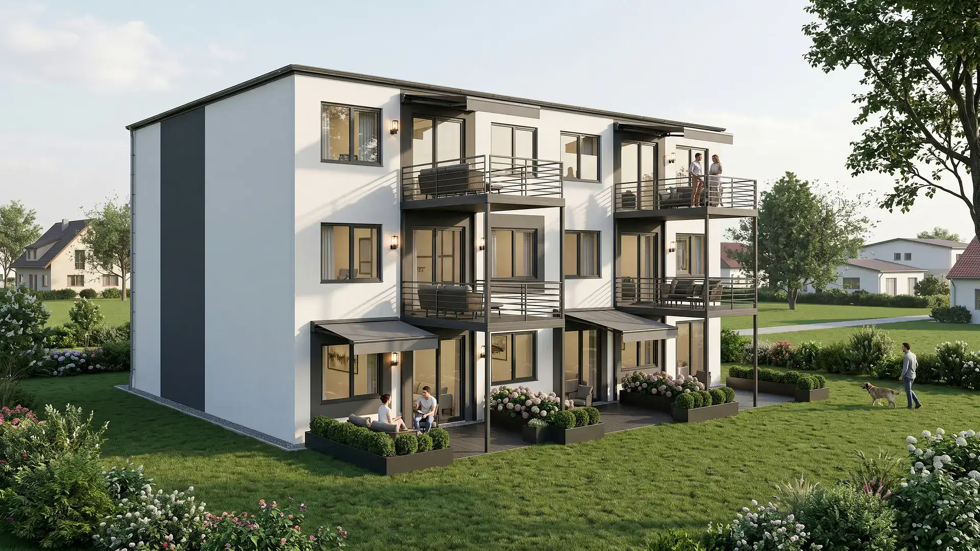
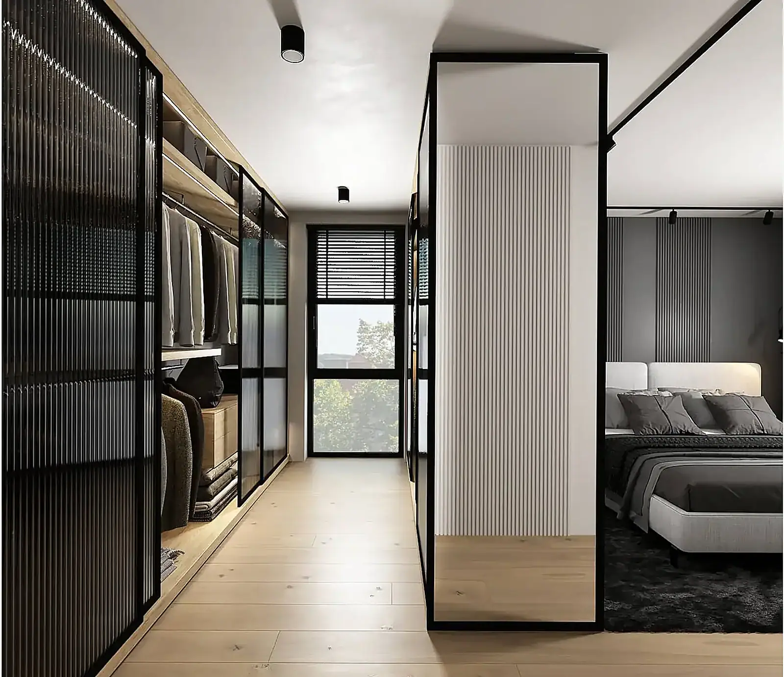
OX Signature is an individually plannable multi-family house in modular construction – developed for investors, project developers and demanding living concepts. Building size, number of floors and residential units as well as floor plans, facades, balconies and terraces are planned project-specifically. The design is flexibly scalable from 200 m² and can be adapted to the plot, intended use and architectural requirements.

553.2 m²
Total area
440.2 m²
Interior area
9.95 × 18.55 m
Length and width
150 days
Guideline for realization
Property at a glance

Everything essential at a glance.

The page first guides prospects through the decision criteria: size, room layout, photos, features and site preparation.

Apartment 1
57.1m²
Apartment 2
57.1m²
Apartment 3
57.1m²
Apartment 4
57.1m²
Apartment 5
57.1m²
Apartment 6
57.1m²
Gallery

Exterior views and details of the modular house.

The photos convey the atmosphere of the property better than technical tables.

FLOOR PLANS AND APARTMENTS

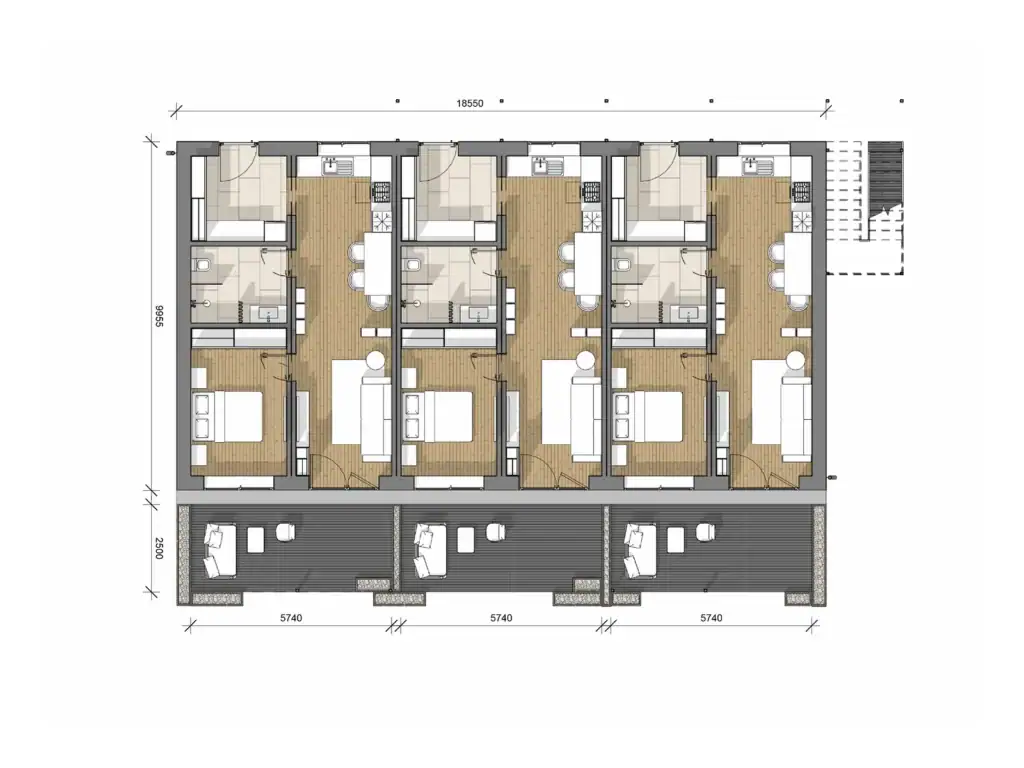
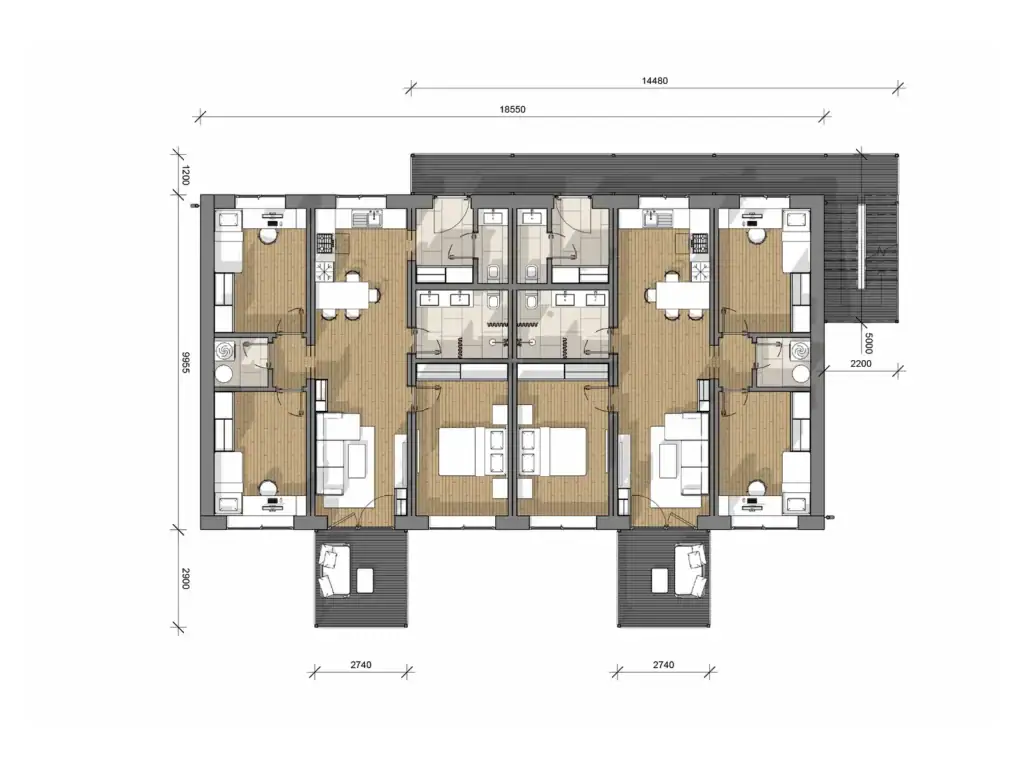
Six apartments, designed as a modular concept.

OX Signature is a modern modular apartment building with six independent residential units. Floor plans, apartment sizes, number of storeys, façade design and interior specifications can be individually adapted to the site, local building regulations and the intended use. The flexible modular system is suitable for investors, project developers and residential developments, enabling efficient and predictable project delivery.

Length × width
18.55 × 9.95 m
Modules
18 units
Total house area
553.2 m²
Features

Three levels of understanding instead of one long PDF list.

Basic

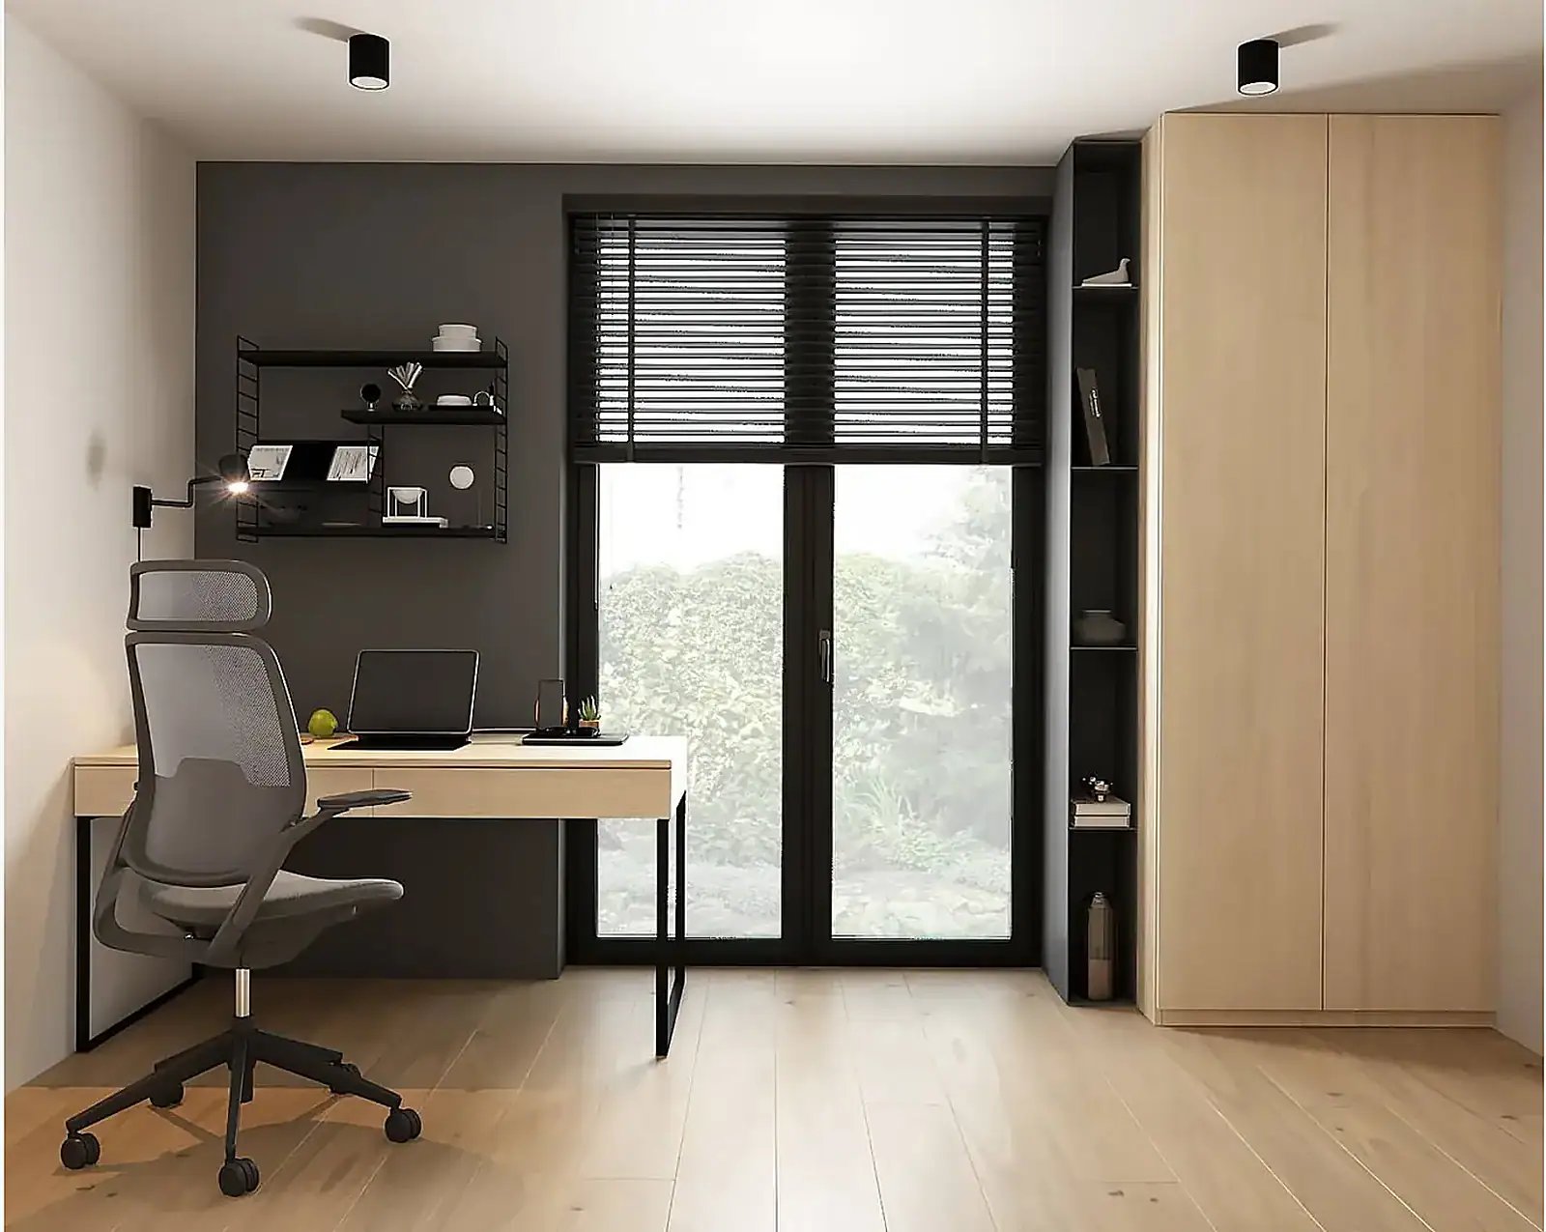
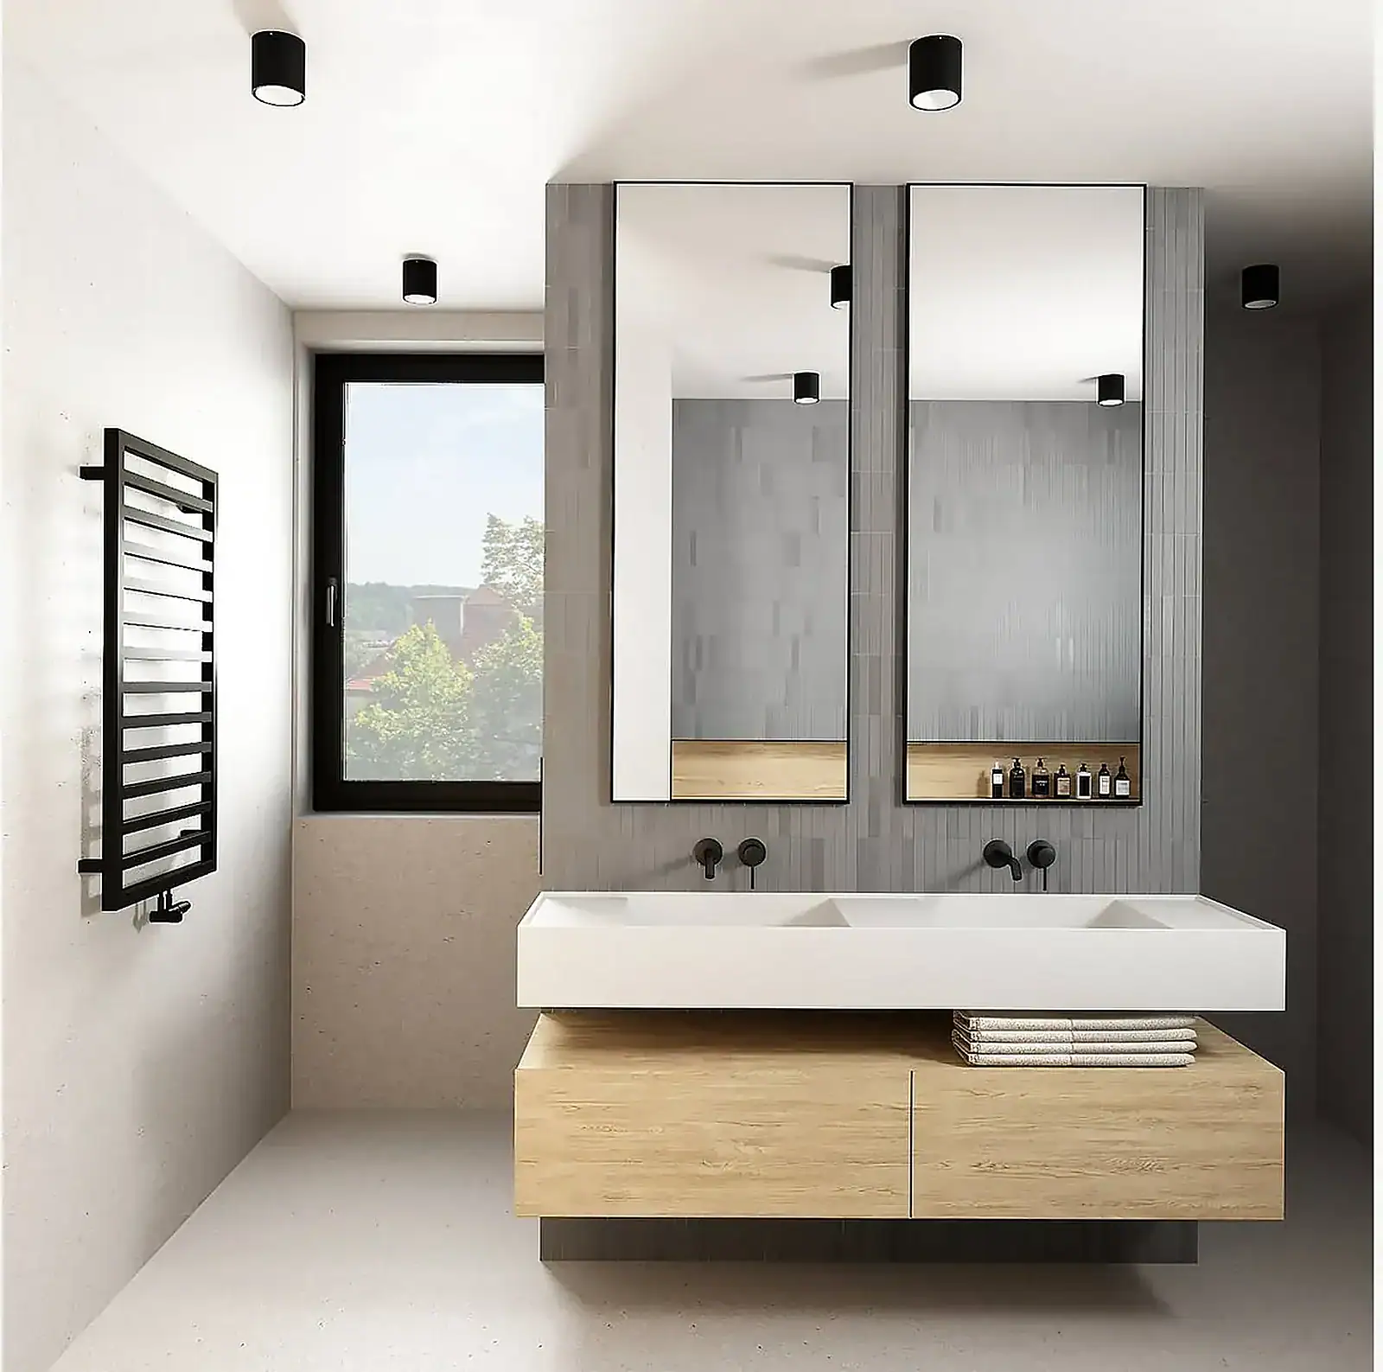
Move-in-ready basis with technical installation and finished interior fit-out.

  • Insulation, facade, roof, windows and doors
  • Electrics, water and ventilation installed
  • Bathroom with sanitary fittings, mirror and boiler
  • Walls, floor and ceiling move-in-ready

Complete

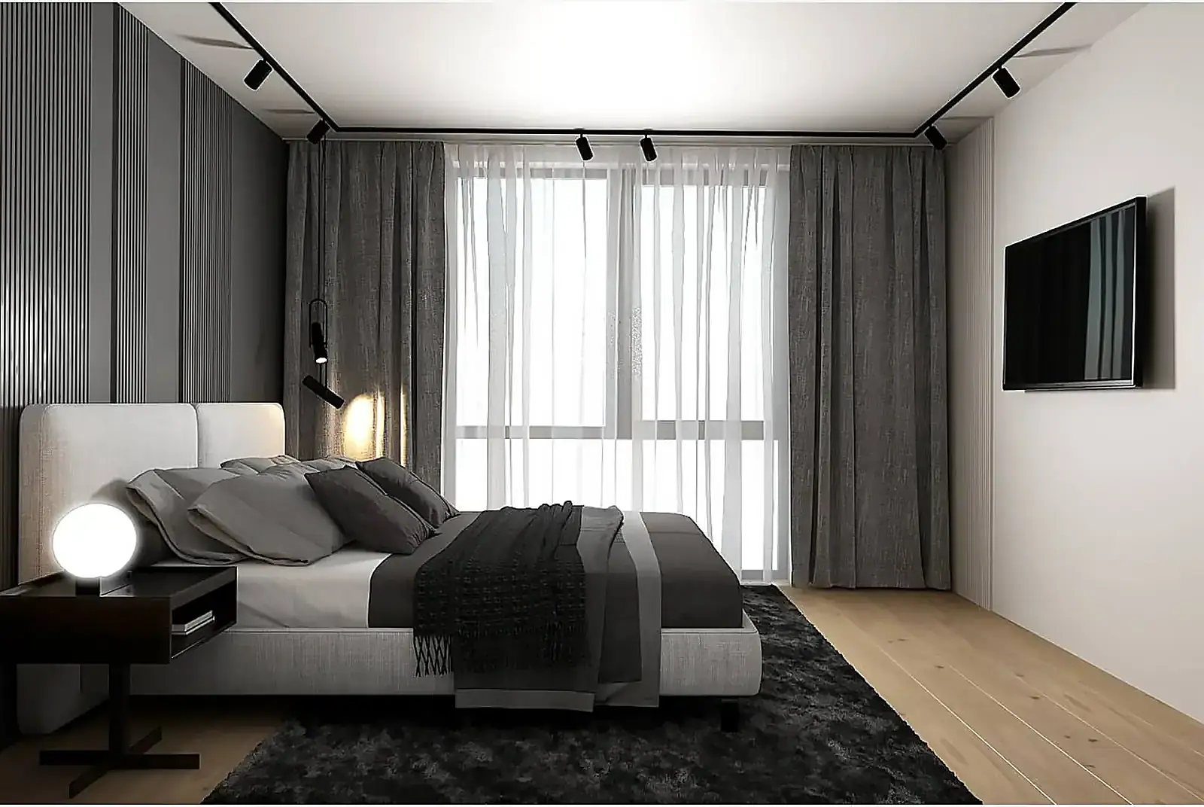
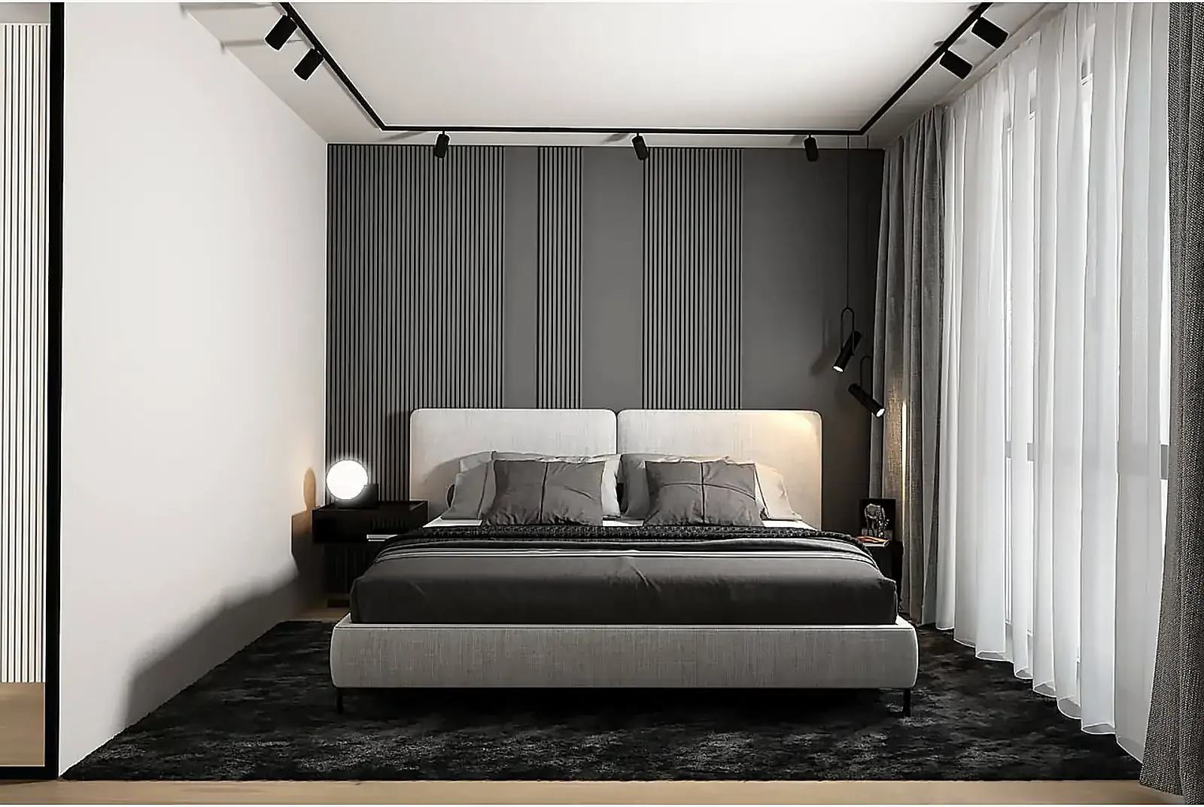
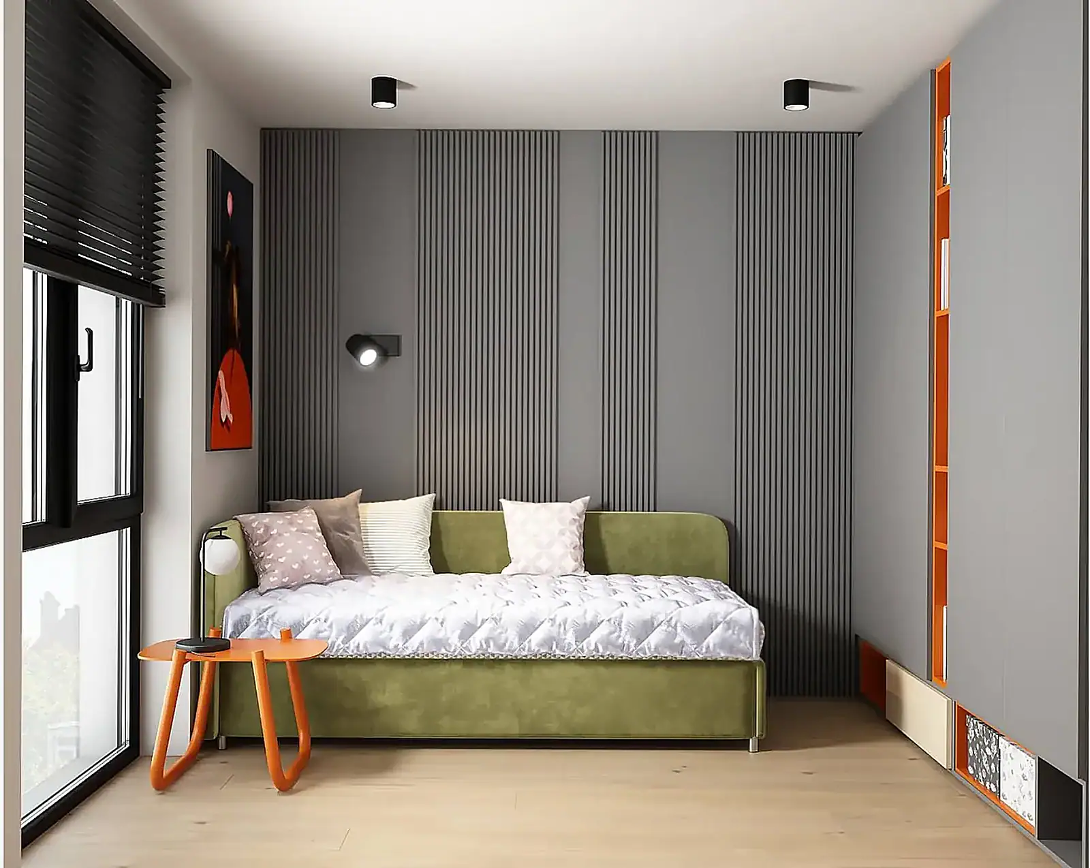
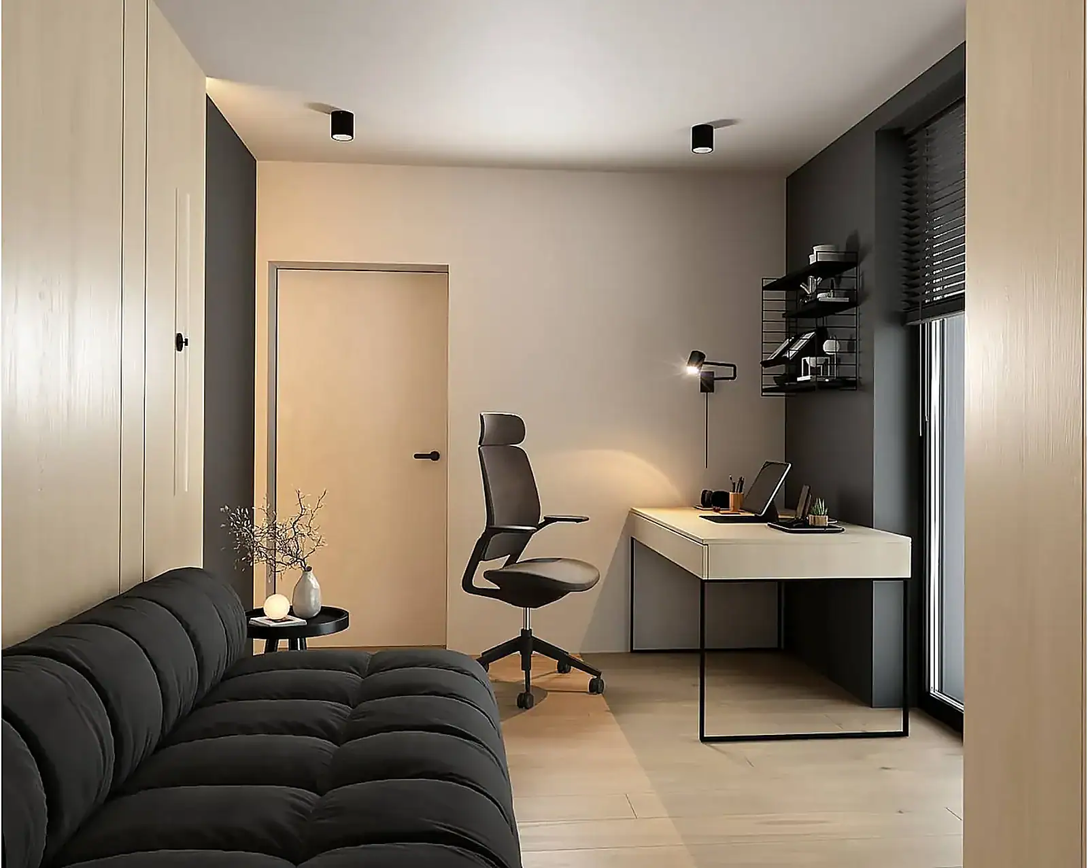
Fully furnished house with furniture, textiles and coordinated living areas.

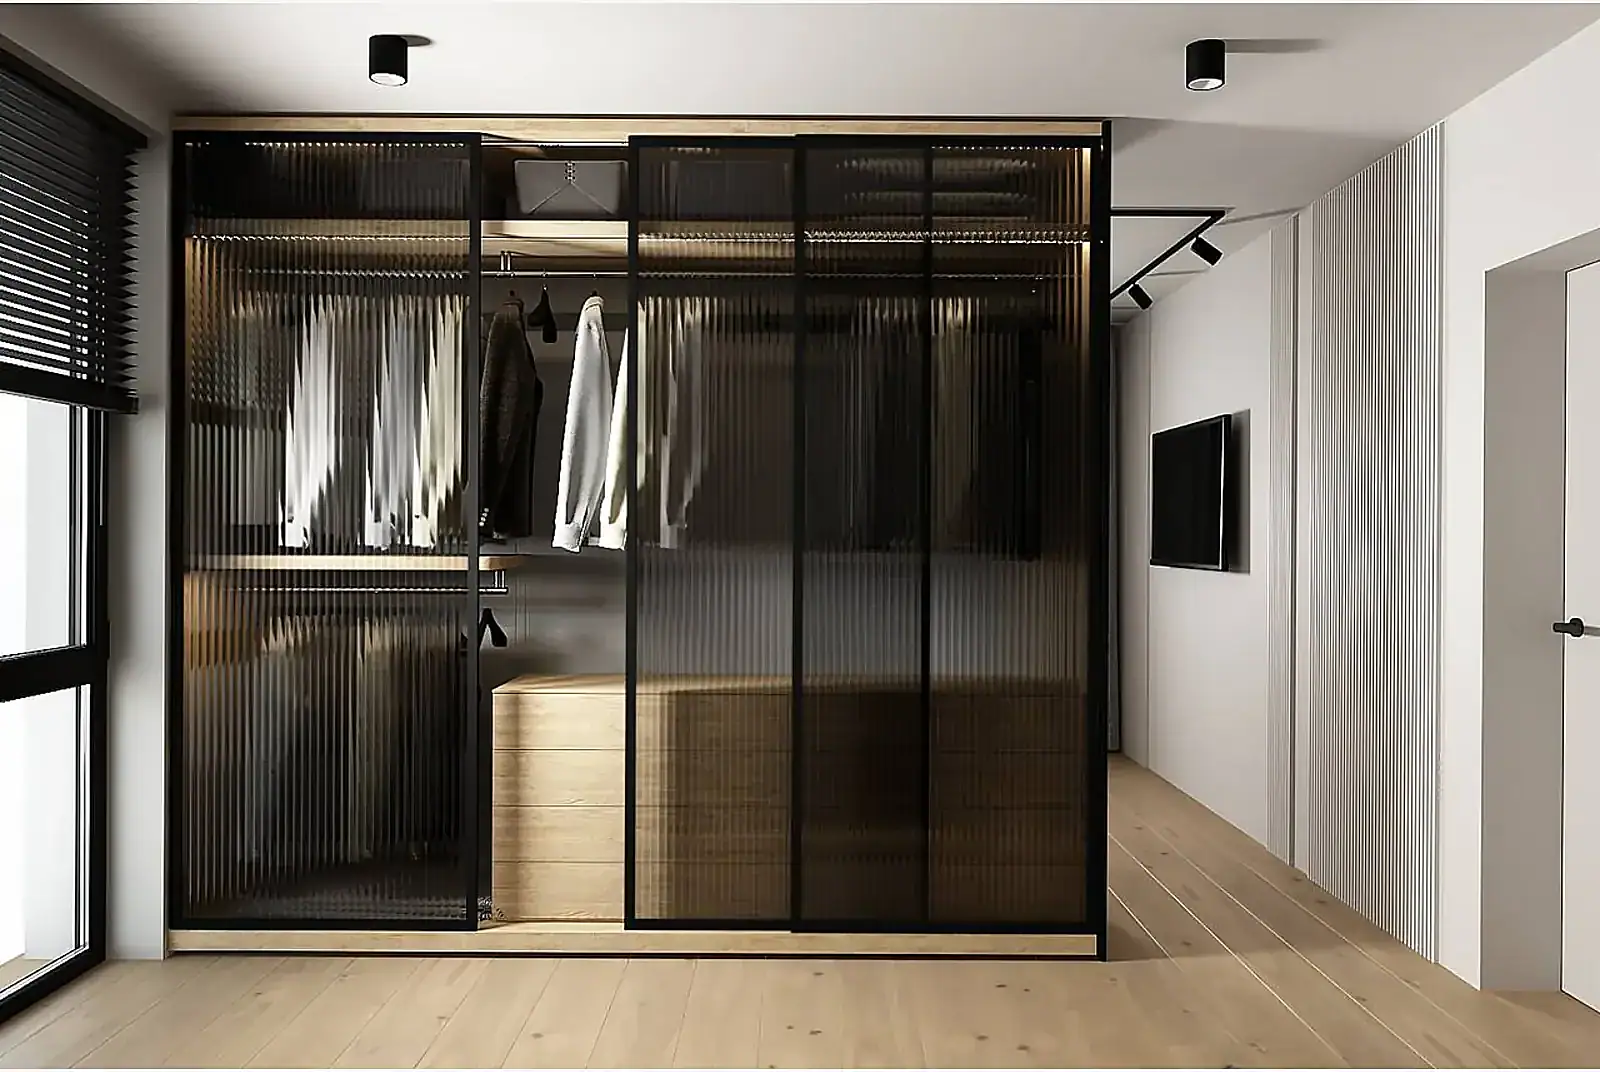
  • Bedroom with bed, mattress and wardrobes
  • Living room with sofa, TV area and decor
  • Dining area and functional entrance area
  • Terrace and exterior details as per concept
Prices

Pricing — transparent & fair

All prices are turnkey, incl. delivery, installation and VAT.

Living areaBASICShell & technologyCOMFORT+ interior fit-out & climateCOMPLETE+ full fittings & furniture
up to 64 m²from 2,034 € / m²from 2,457 € / m²from 2,720 € / m²
65 – 128 m²from 1,965 € / m²from 2,210 € / m²from 2,487 € / m²
from 128 m²from 1,965 € / m²from 2,210 € / m²from 2,487 € / m²
Technical details and documents

The page shows not just images, but a basis for decisions.

For serious inquiries, technical certainty and documentation are important.

  • Construction specification with materials and structural solutions
  • Floor plan, facade views and technical drawings
  • Electrical installation plan as well as water and sewage plan
  • Visualization, house passport and acceptance protocol

Foundation

The foundation is prepared depending on the site. The technical requirements and recommendations are provided.

Connections

Electricity, water and sewage must be prepared up to the connection points before delivery.

Process

From inquiry to handover of keys.

01

Consultation

Requirements, plot, features and budget are clarified.

02

Planning

Floor plan, technical documents and features are finalized.

03

Production

Modules, construction, installations and interior fit-out are created in the factory.

04

Installation

After preparation of the foundation and connections, the house is installed.

Does this modular house suit your plot?

Together we review size, features, site preparation and the next sensible step.

Get in touch

Or get in touch with us

Let's talk
business.
But you first.

Describe your idea — the more detail, the better. What happens next: we reply within 3 business hours, briefly discuss your project by phone and send you a clearly presented offer.

Topic of your question

Message:

    Message:

      Message:

        OX Smart House -

        OX Smart House